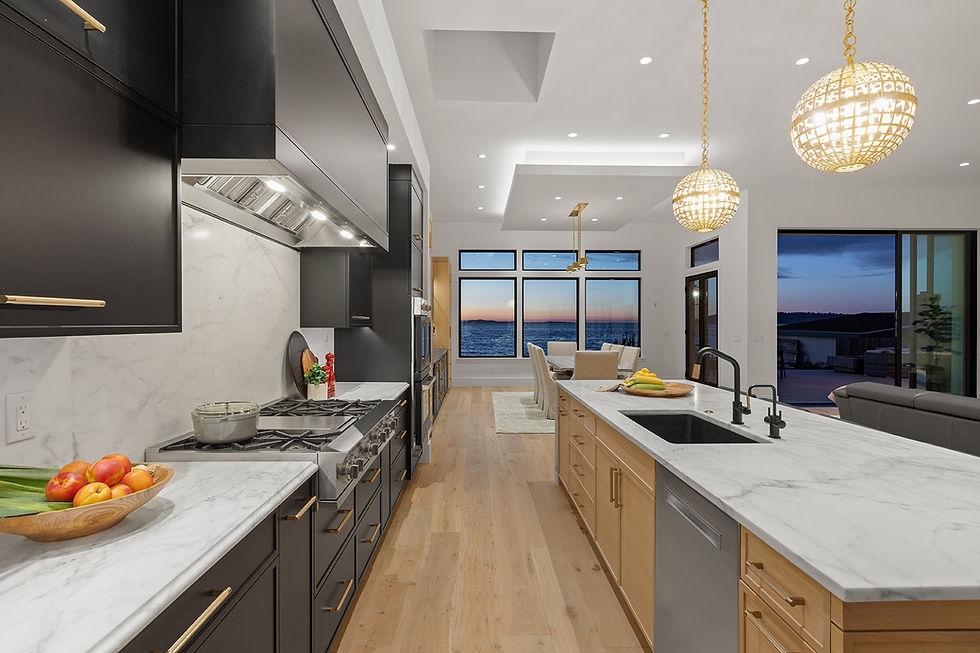
Waterfront & View Lot Homes
Waterfront and view-lot construction comes with challenges most builders rarely face — shoreline setbacks, steep-slope engineering, environmental permitting, and sites where every design decision has to account for the land itself. At Jensen Custom Builders, this isn't occasional work we take on; it's the specialty that's defined the company for over three decades. We manage the municipal permitting relationships directly and partner with trusted architects and engineers on the technical design side, so your project moves forward with fewer surprises and a team that has genuinely done this before.
Benefits:
Direct, hands-on experience navigating shoreline and steep-slope permitting
Established relationships with local municipalities and permitting authorities
A design and build process built around maximizing your site's view and waterfront access
Fewer costly surprises, because we've encountered these site conditions before
Ideal Customer:
Homeowners who already own a waterfront or view property — often with an existing home that no longer fits their needs — and are ready to tear down and rebuild a custom home designed to fully take advantage of the site. Our ideal client values craftsmanship and long-term quality over the fastest or cheapest build, and wants a builder who has real experience with the permitting and engineering these sites require.
shoreline permitting, and site-specific design requirements. Every property is different, so we provide a detailed cost picture based on your specific site once we understand its conditions.
Frequently Asked Questions
Q: How long does a waterfront or view-lot build typically take?
A: Once permits are approved, construction typically takes 12 to 18 months, depending on the size and scope of the home. Permitting is the phase with the most variability — waterfront and view-lot properties often require shoreline or environmental review, which we manage directly with local municipalities to keep things moving as efficiently as possible. Because every site is different, we'll walk you through a realistic, project-specific timeline during your consultation, rather than a one-size-fits-all number.
Q: How much more does it cost to build on a waterfront or view lot compared to a standard lot?
A: Waterfront and view-lot construction typically costs more than building on a standard lot, due to factors like steep-slope engineering, shoreline permitting, and site-specific design requirements. Every property is different, so we provide a detailed cost picture based on your specific site once we understand its conditions.
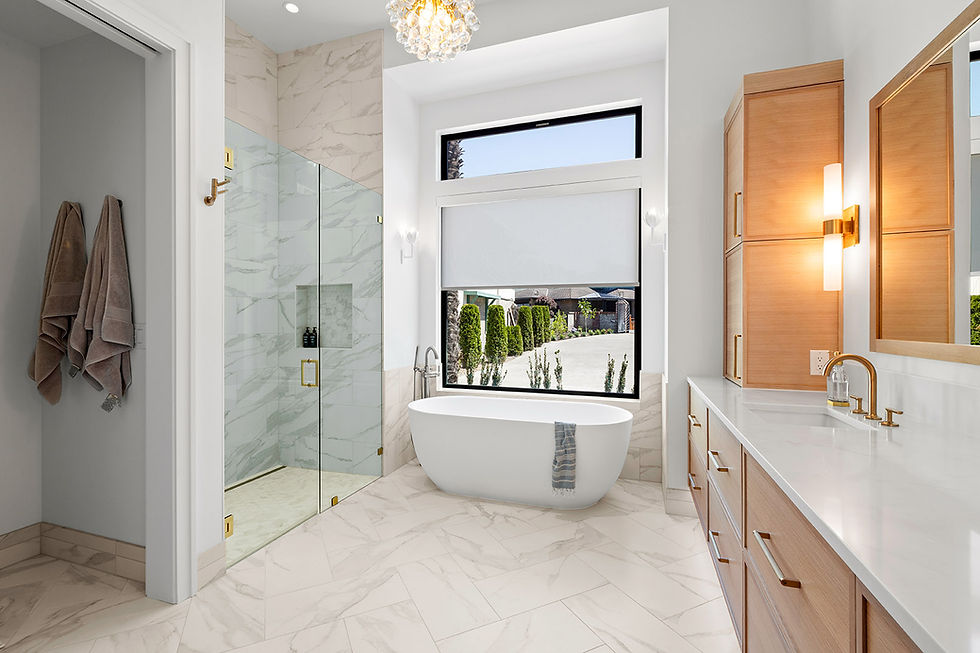
Custom Home Design & Build
Building a custom home should feel like a collaboration, not a transaction. From your first concept meeting through move-in day, Jensen Custom Builders manages every stage of the process — design coordination, permitting, budgeting, scheduling, and quality control — so you always know what's happening and what's coming next. Whether you're building on a standard lot or a more complex site, our approach stays the same: close communication, hands-on oversight, and a home built around how you actually live.
Benefits:
-
A single point of contact managing your project from concept to completion
-
Transparent communication throughout every phase — design, permitting, construction, and finishing
-
Direct, on-site project management, not a hands-off general contractor model
-
A fully personalized design process built around your lifestyle, not a pre-set floor plan
Ideal Customer:
Homeowners who want a home built entirely around their vision — from the initial concept through every design decision — and who value being closely involved throughout the process rather than handed a finished product with no input along the way.
Frequently Asked Questions
Q: What do you handle during the building process?
A: We manage the process from start to finish — permitting, scheduling, budgeting, and day-to-day on-site project management. We work with a trusted network of skilled subcontractors we've built relationships with over the years, though clients are always welcome to approve or suggest their own trade partners. You'll also be guided through finish selections at every step, so the final result reflects your vision.
Q: How do you keep clients updated throughout the build?
A: We combine a project management portal — giving you real-time visibility into your project's progress, schedule, and budget — with regular updates and site visits together throughout the build. You'll always know where things stand, both through the numbers and in person, on-site.
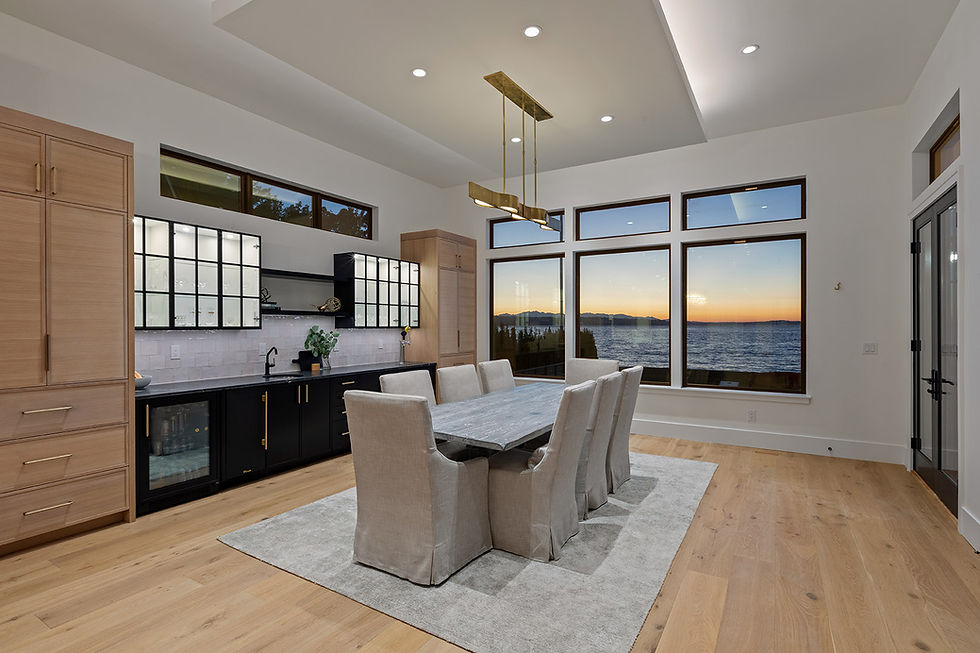
Renovations & Additions
Not every project starts from bare land. Whether you're expanding a growing family's home, updating an outdated layout, or reimagining a property to finally take advantage of its view or waterfront setting, Jensen Custom Builders brings the same craftsmanship and attention to detail to renovations and additions as we do to new construction. We work within the constraints of your existing home while still delivering the quality and design our clients expect.
Benefits:
-
The same hands-on craftsmanship and project management as our new-construction projects
-
Experience integrating new additions seamlessly with existing architecture
-
A collaborative design process that respects your home's existing character while modernizing where it matters most
-
Direct, on-site oversight throughout the renovation, minimizing disruption to your home and daily life
Ideal Customer:
Homeowners renovating or expanding for any reason — growing families needing more space, outdated homes ready for a modern update, or existing waterfront and view properties finally being reimagined to take full advantage of their setting. Our ideal client wants the same craftsmanship and attention to detail as a new custom build, applied to the home they already have.
Frequently Asked Questions
Q: Will I need to move out of my home during the renovation?
A: It depends on the scope of the project. For larger renovations, we typically recommend temporarily relocating, as it allows work to move more efficiently and safely. That said, every home and project is different — on a recent whole-home remodel, our clients stayed downstairs while we renovated the upstairs, then moved upstairs while we finished the downstairs. We'll talk through what makes sense for your specific project, and your daily life, during the planning phase.
Q: Can you match new additions to the style of my existing home?
A: Yes — one of the most important parts of any addition is making sure it feels like it was always part of the original home, not an obvious add-on. We work closely with our design partners to match architectural details, materials, and finishes so the final result feels cohesive.
Q: Do I need to hire an architect for a home remodel?
A: It depends on the scope of the work. Cosmetic updates — new finishes, fixtures, or cabinetry — generally don't require an architect. But if your project involves structural changes, such as removing load-bearing walls, adding square footage, or altering the home's footprint, an architect or structural engineer will likely need to be involved to ensure the work meets code and is properly permitted. If you're not sure which category your project falls into, that's a great question to bring to your initial consultation with us — we can help you understand what your specific project will require.
OUR SERVICES
Exceptional Homes.
Extraordinary Waterfront Living.